Downloads & specifications

Our full library of CAD details, BIM models, and guides for our living wall and green roof systems.

Filters

Systems and categories...
File types...
Thank you! Your submission has been received!
Oops! Something went wrong while submitting the form.
Tag field
:
Tag value
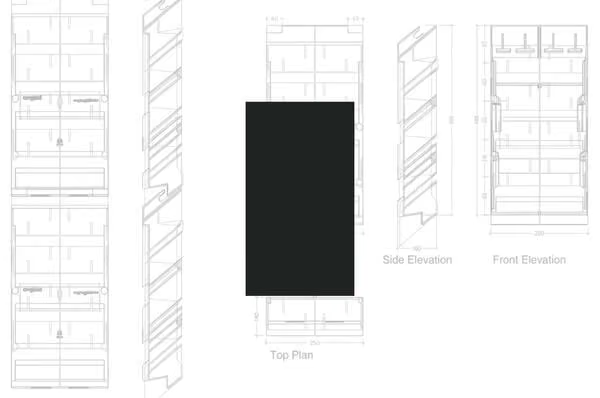
Technical drawing of the polypropylene full living wall module, showing top plan, side elevation and front elevation with dimensions.
Living Wall System: Polypropylene
Full Module Drawings
Formats:  
PDF
DWG
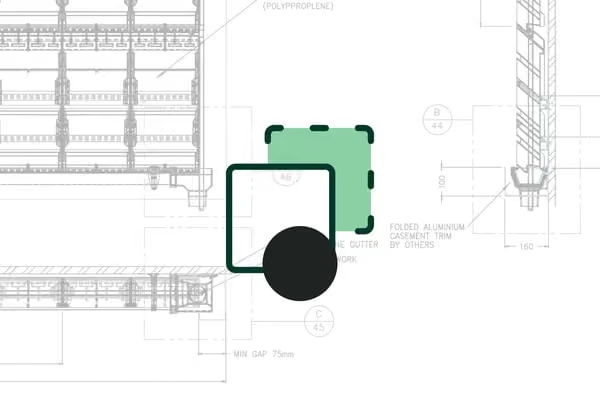
CAD drawing of the polypropylene backing board build-up, showing the module, gutter and folded aluminium casement trim, overlaid with a green build-up icon.
Living Wall System: Polypropylene
Backing Board Build-Up CAD Details
Formats:  
DWG
RVT
IFC
PDF
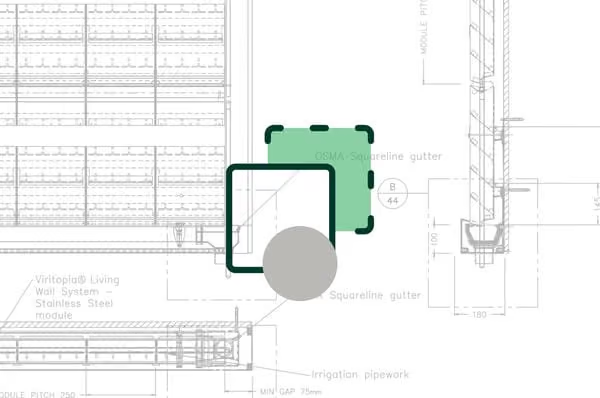
CAD drawing of the stainless steel backing board build-up, showing the module, gutter and irrigation pipework, overlaid with a green build-up icon.
Living Wall System: Stainless Steel
Backing Board Build-Up CAD Details
Formats:  
DWG
PDF
IFC
RVT
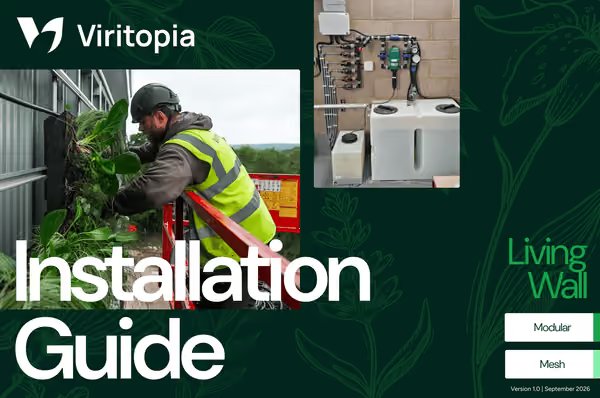
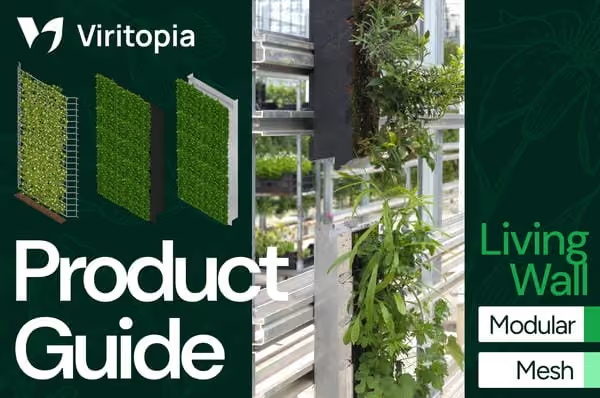
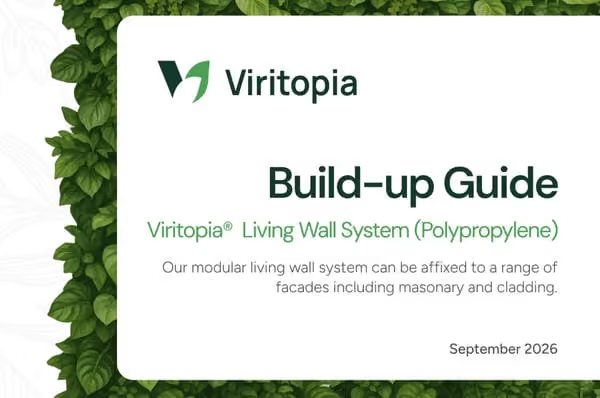
Cover of the Viritopia Build-up Guide for the Living Wall System (Polypropylene), on a background of green leaves.
Living Wall System: Polypropylene
Build-Ups Guide
Formats:  
PDF
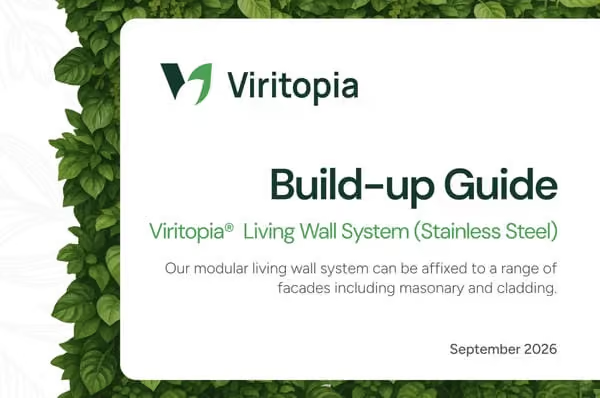
Cover of the Viritopia Build-up Guide for the Living Wall System (Stainless Steel), on a background of green leaves.
Living Wall System: Stainless Steel
Build-Ups Guide
Formats:  
PDF
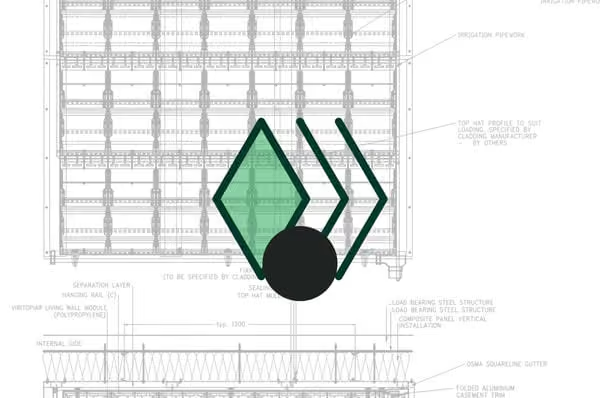
CAD drawing of the polypropylene composite panel build-up, showing the module, hanging rail and load bearing steel structure, overlaid with a green build-up icon.
Living Wall System: Polypropylene
Composite Panel Build-Up CAD Details
Formats:  
DWG
RVT
IFC
PDF
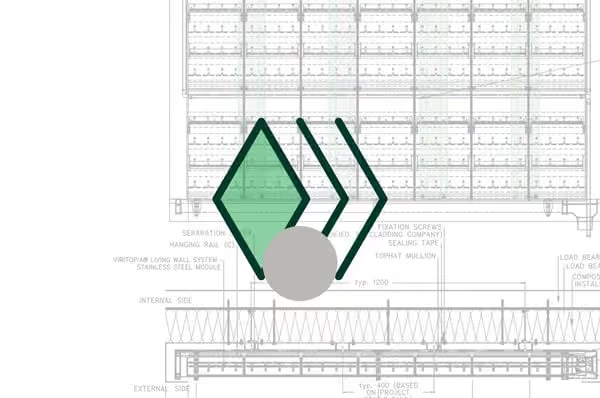
CAD drawing of the stainless steel composite panel build-up, showing the module, hanging rail and tophat mullion, overlaid with a green build-up icon.
Living Wall System: Stainless Steel
Composite Panel Build-Up CAD Details
Formats:  
DWG
PDF
RVT
IFC
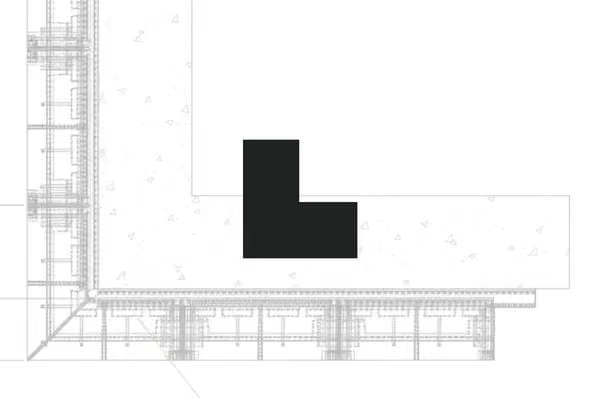
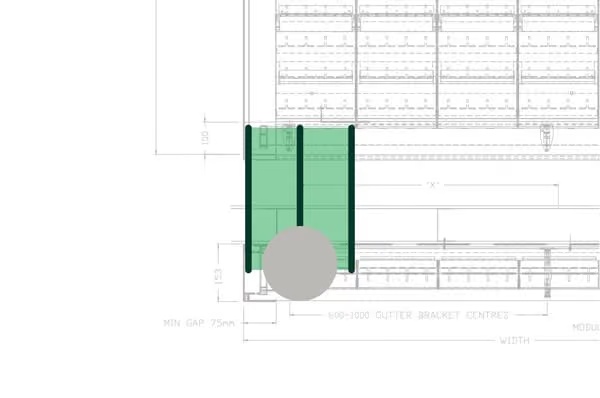
Plan drawing of the polypropylene living wall corner module fitted at an external corner.
Living Wall System: Polypropylene
Corner Module Drawings
Formats:  
PDF
DWG
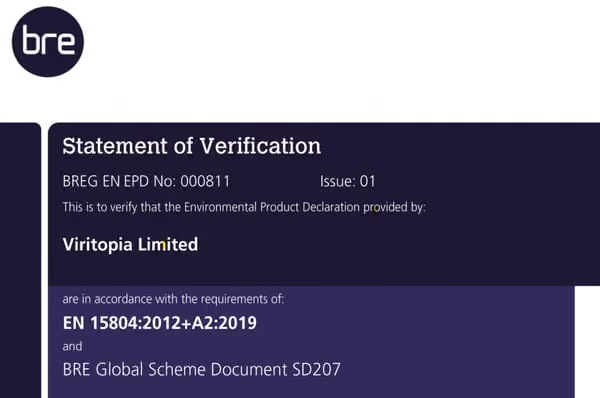
First page of the BRE Statement of Verification for Viritopia Limited's Environmental Product Declaration.
Living Wall System: Polypropylene
Environmental Product Declaration (EPD)
Formats:  
PDF
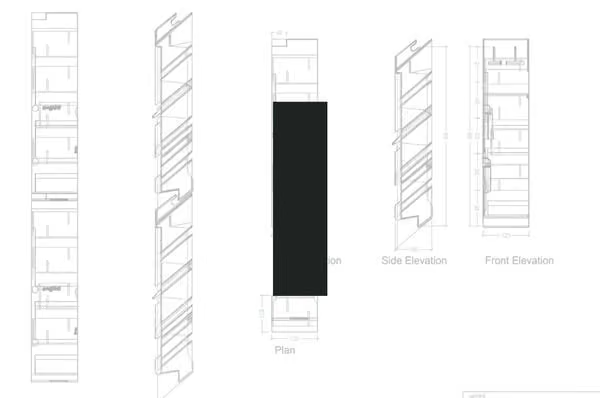
Technical drawing of the polypropylene half living wall module, showing plan, side elevation and front elevation with dimensions.
Living Wall System: Polypropylene
Half Module Drawings
Formats:  
PDF
DWG
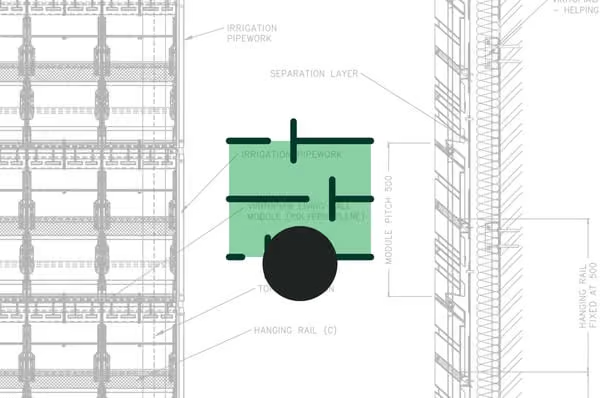
CAD drawing of the polypropylene helping hand build-up, showing the module, hanging rail and separation layer in elevation and section, overlaid with a green build-up icon.
Living Wall System: Polypropylene
Helping Hand Build-Up CAD Details
Formats:  
DWG
RVT
IFC
PDF
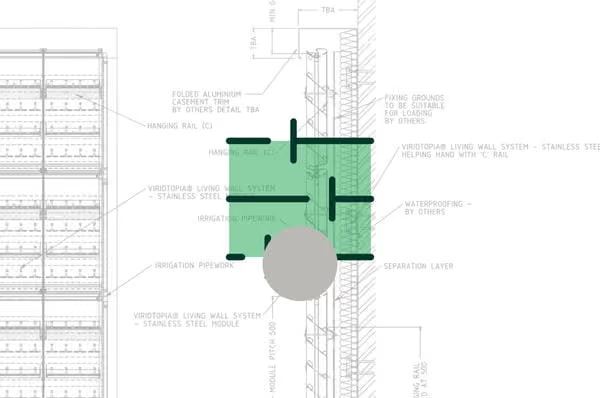
CAD drawing of the stainless steel helping hand build-up, showing the module, hanging rail and separation layer in elevation and section, overlaid with a green build-up icon.
Living Wall System: Stainless Steel
Helping Hand Build-Up CAD Details
Formats:  
DWG
PDF
RVT
IFC
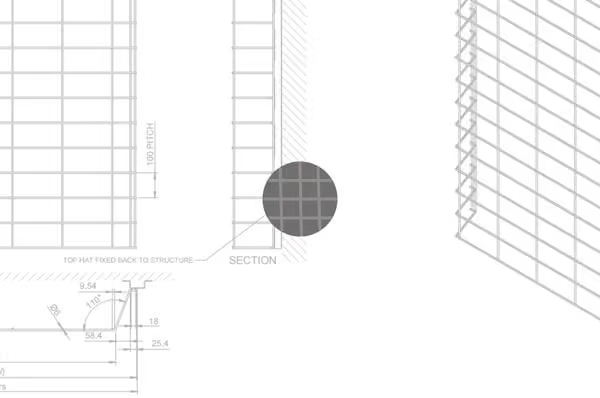
CAD drawing of the living mesh system, showing the mesh grid in elevation, a section against a wall and an isometric view.
Living Mesh System
Living Mesh System Drawings
Formats:  
DWG
PDF
RVT
IFC
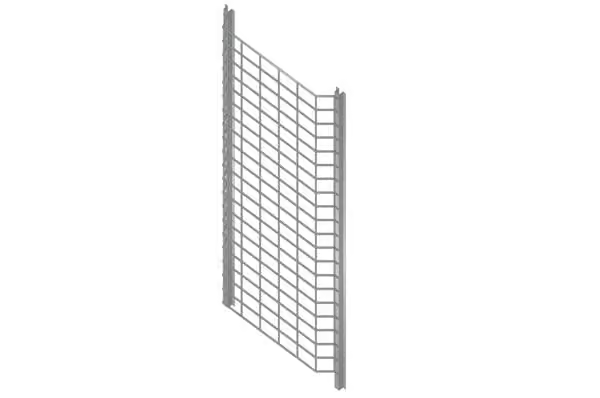
Illustration of a tall grey metal mesh panel held between two vertical posts, shown at an angle.
Living Mesh System
Living Mesh System Guide
Formats:  
PDF
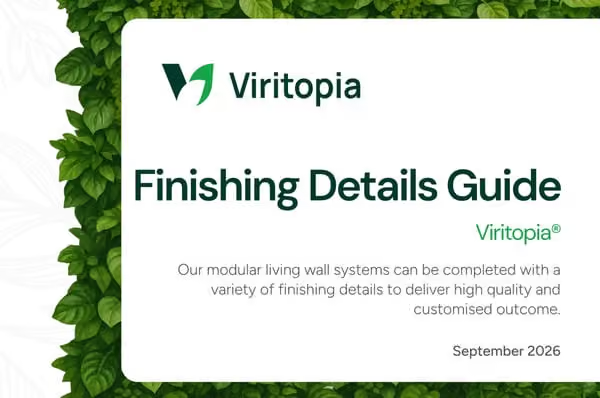
Cover of the Viritopia Finishing Details Guide, on a background of green leaves.
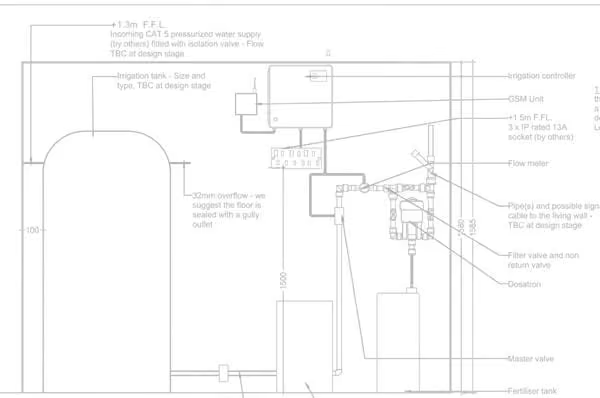
Irrigation & Design
Living Wall Design Finishes Guide
Formats:  
PDF
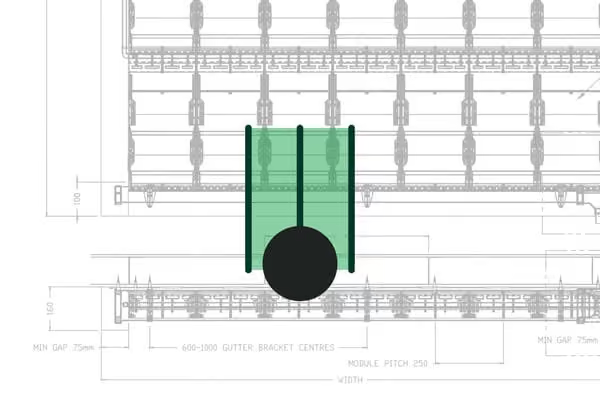
CAD drawing of the polypropylene steel frame build-up, showing plan and elevation with module pitch and gap dimensions, overlaid with a green build-up icon.
Living Wall System: Polypropylene
Steel Frame Build-Up CAD Details
Formats:  
DWG
IFC
RVT
PDF
STEP
CAD drawing of the stainless steel steel frame build-up, showing plan and elevation with module pitch and gap dimensions, overlaid with a green build-up icon.
Living Wall System: Stainless Steel
Steel Frame Build-Up CAD Details
Formats:  
DWG
PDF
RVT
IFC
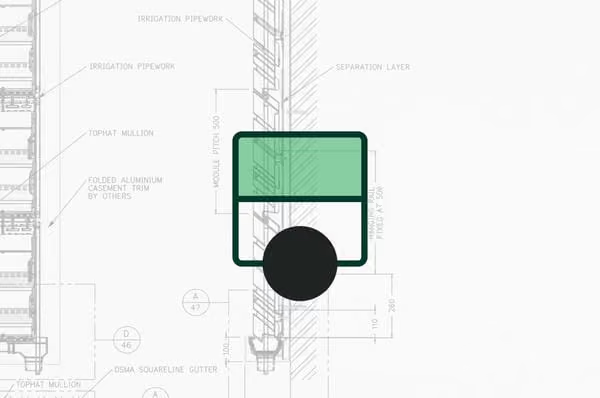
CAD drawing of the polypropylene tophat build-up, showing the tophat mullion, hanging rail and separation layer in section, overlaid with a green build-up icon.
Living Wall System: Polypropylene
Tophat Build-Up CAD Details
Formats:  
DWG
RVT
IFC
PDF
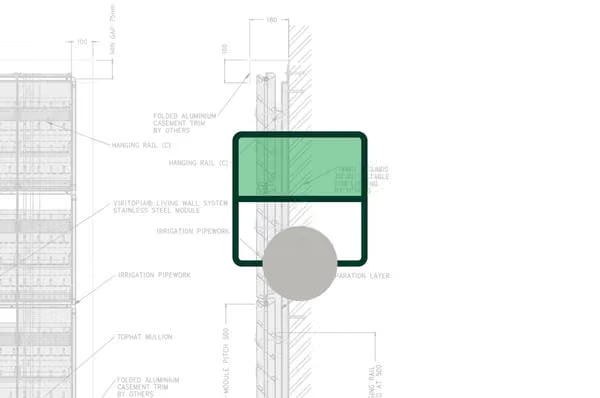
CAD drawing of the stainless steel tophat build-up, showing the hanging rail, irrigation pipework and separation layer in section, overlaid with a green build-up icon.
Living Wall System: Stainless Steel
Tophat Build-Up CAD Details
Formats:  
DWG
PDF
RVT
IFC

Guides & resources

Guidance on living wall and green roof specification, installation, maintenance, and more.

Drawings & technical details

Select a system to find its CAD details and specifications. Available in DWG, RVT, and other formats.
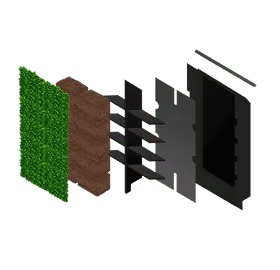
Viritopia® Living Wall System: Polypropylene

Our signature system is proven across hundreds of projects and 30+ countries. Manufactured in the UK using fire-retardant plastic.

Expand

Viritopia® Living Wall System: Stainless Steel

The same proven modular system, offered in stainless steel for enhanced fire performance and longevity. A premium option for projects with specific performance or material requirements.
Expand

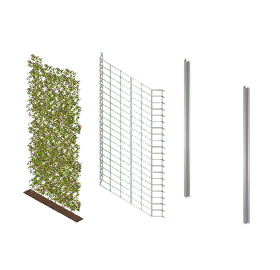
Viritopia® Living Mesh System

A lightweight metal grid that directs plant growth up and across the façade. It can be combined with façade planters to offer fuller plant coverage. Available in 200+ RAL colours.

Expand

Irrigation & design details

Drawings and guidance around irrigation, drainage, trims, and other elements of living wall design.

Why specify a Viritopia system?

Proven longevity

Using soil substrate and high quality materials, our systems support healthy plant growth and long-term durability. We have living walls from 2009 that are still thriving today.

Full-service team

Our team of engineers, regulatory experts, and horticulturalists can help at every stage of a project: design, planning, installation, and maintenance.

Awarded expertise

Viritopia is a multi-award winning living wall company that’s recognised for delivering some of the world’s largest and most geometrically complex living walls.

Anything we can help with?

We’re here to answer your questions and help with living wall specification. Reach out and an expert will get back to you soon.