
What Is Environmental Architecture and Why Is It Important?

Environmental architecture is an approach to designing, constructing, and operating buildings that reduces their impact on the natural environment. It considers energy, materials, water, biodiversity, and occupant well-being across the building’s full lifecycle.
This work matters because construction places significant demands on the planet. The building and construction sector is responsible for 37% of energy and process-related CO2 emissions and over 34% of energy demand globally, according to the UN Environment Programme.
With an estimated 60-70% increase in energy use in buildings projected by 2050, it is imperative that more sustainable practices in the design, construction, and operation of the built environment are adopted.
Environmental architecture can be used to minimise the negative impact of buildings on the natural environment while creating functional and comfortable spaces.
What is environmental architecture?
Environmental architecture, sometimes called green architecture, incorporates environmental considerations into the design and construction of buildings. The aim is to create spaces that meet people’s needs while using fewer resources and working more closely with natural systems.
This means looking beyond a building’s energy use once it’s occupied. Environmental architects consider the building’s full lifecycle, from the sourcing of materials to its eventual deconstruction, and seek to minimise its impact on the environment at every stage.
Principles of environmental architecture
Environmental architecture often involves:
- Energy efficiency: Use passive design, high-performance thermal insulation, and renewable energy sources like solar panels to reduce operational energy use and emissions.
- Whole-life carbon reduction: Consider both operational emissions and embodied carbon from materials, construction, maintenance, and end-of-life processes.
- Sustainable materials: Prioritise durable, responsibly sourced, lower-carbon, reused, or recyclable materials to reduce environmental impact and waste.
- Water conservation and management: Integrate strategies to conserve water and reduce pressure on drainage infrastructure, such as rainwater harvesting, water-efficient systems, permeable surfaces, and SuDS.
- Biodiversity: Protect existing habitats and incorporate living walls, living roofs, and other planting to create or connect habitat, particularly on constrained urban plots.
- Local climate considerations: Consider sunlight, wind, rainfall, temperature, and other site conditions when making decisions about building orientation, shading, ventilation, materials, and landscaping.
- Health and well-being: Aim to optimise indoor air quality, natural light, thermal comfort, acoustics, movement, and access to nature.
- Adaptability and longevity: Plan for changing needs through adaptable layouts, durable components, and designs that allow materials to be repaired, replaced, or reused.
Environmental architecture vs. environmental design
The terms "environmental architecture" and "environmental design" are closely related and often used interchangeably. While they share the same core goal — creating spaces that work better for people and planet — they do not have quite the same meaning.
Environmental design is the broader discipline. It focuses on how humans interact with their physical environment (both outdoor and indoor) and the harmony between spaces and their natural ecosystems. Applications of environmental design include landscape design, interior design, urban planning, and urban water management solutions.
Environmental architecture is a specific application within the field of environmental design. It focuses on how buildings are designed, built, and operated to reduce their carbon footprint and minimise their impact on the natural world. Applications of environmental architecture involve using sustainable materials, renewable energy, passive ventilation, and green infrastructure such as living walls and green roofs.
For a closer look at the interconnectedness of environmental, social, and economic factors in environmental design, explore our guide to holistic architecture.
Examples of environmental architecture
Environmental architecture is not a single strategy or style. It is a way of making connected design decisions. Examples include:
- Orienting a building to make better use of daylight and winter sun while limiting summer overheating.
- Using shading, insulation, and natural ventilation to reduce energy demand.
- Retrofitting a structure rather than demolishing and rebuilding it. (See an example: The Mailbox in Stockport, UK.)
- Specifying reused, recyclable, or lower-carbon materials. (See an example of a low-carbon data centre project.)
- Generating renewable energy on site.
- Capturing rainwater and slowing runoff through SuDS. (See this development with a 20,000 litre tank for rainwater harvesting.)
- Adding living roofs, living walls, and landscaping to support biodiversity. (Check out this portfolio of living walls that create pollinator habitats.)
- Designing components so they can be repaired, replaced, or reused.
Living walls in environmental architecture
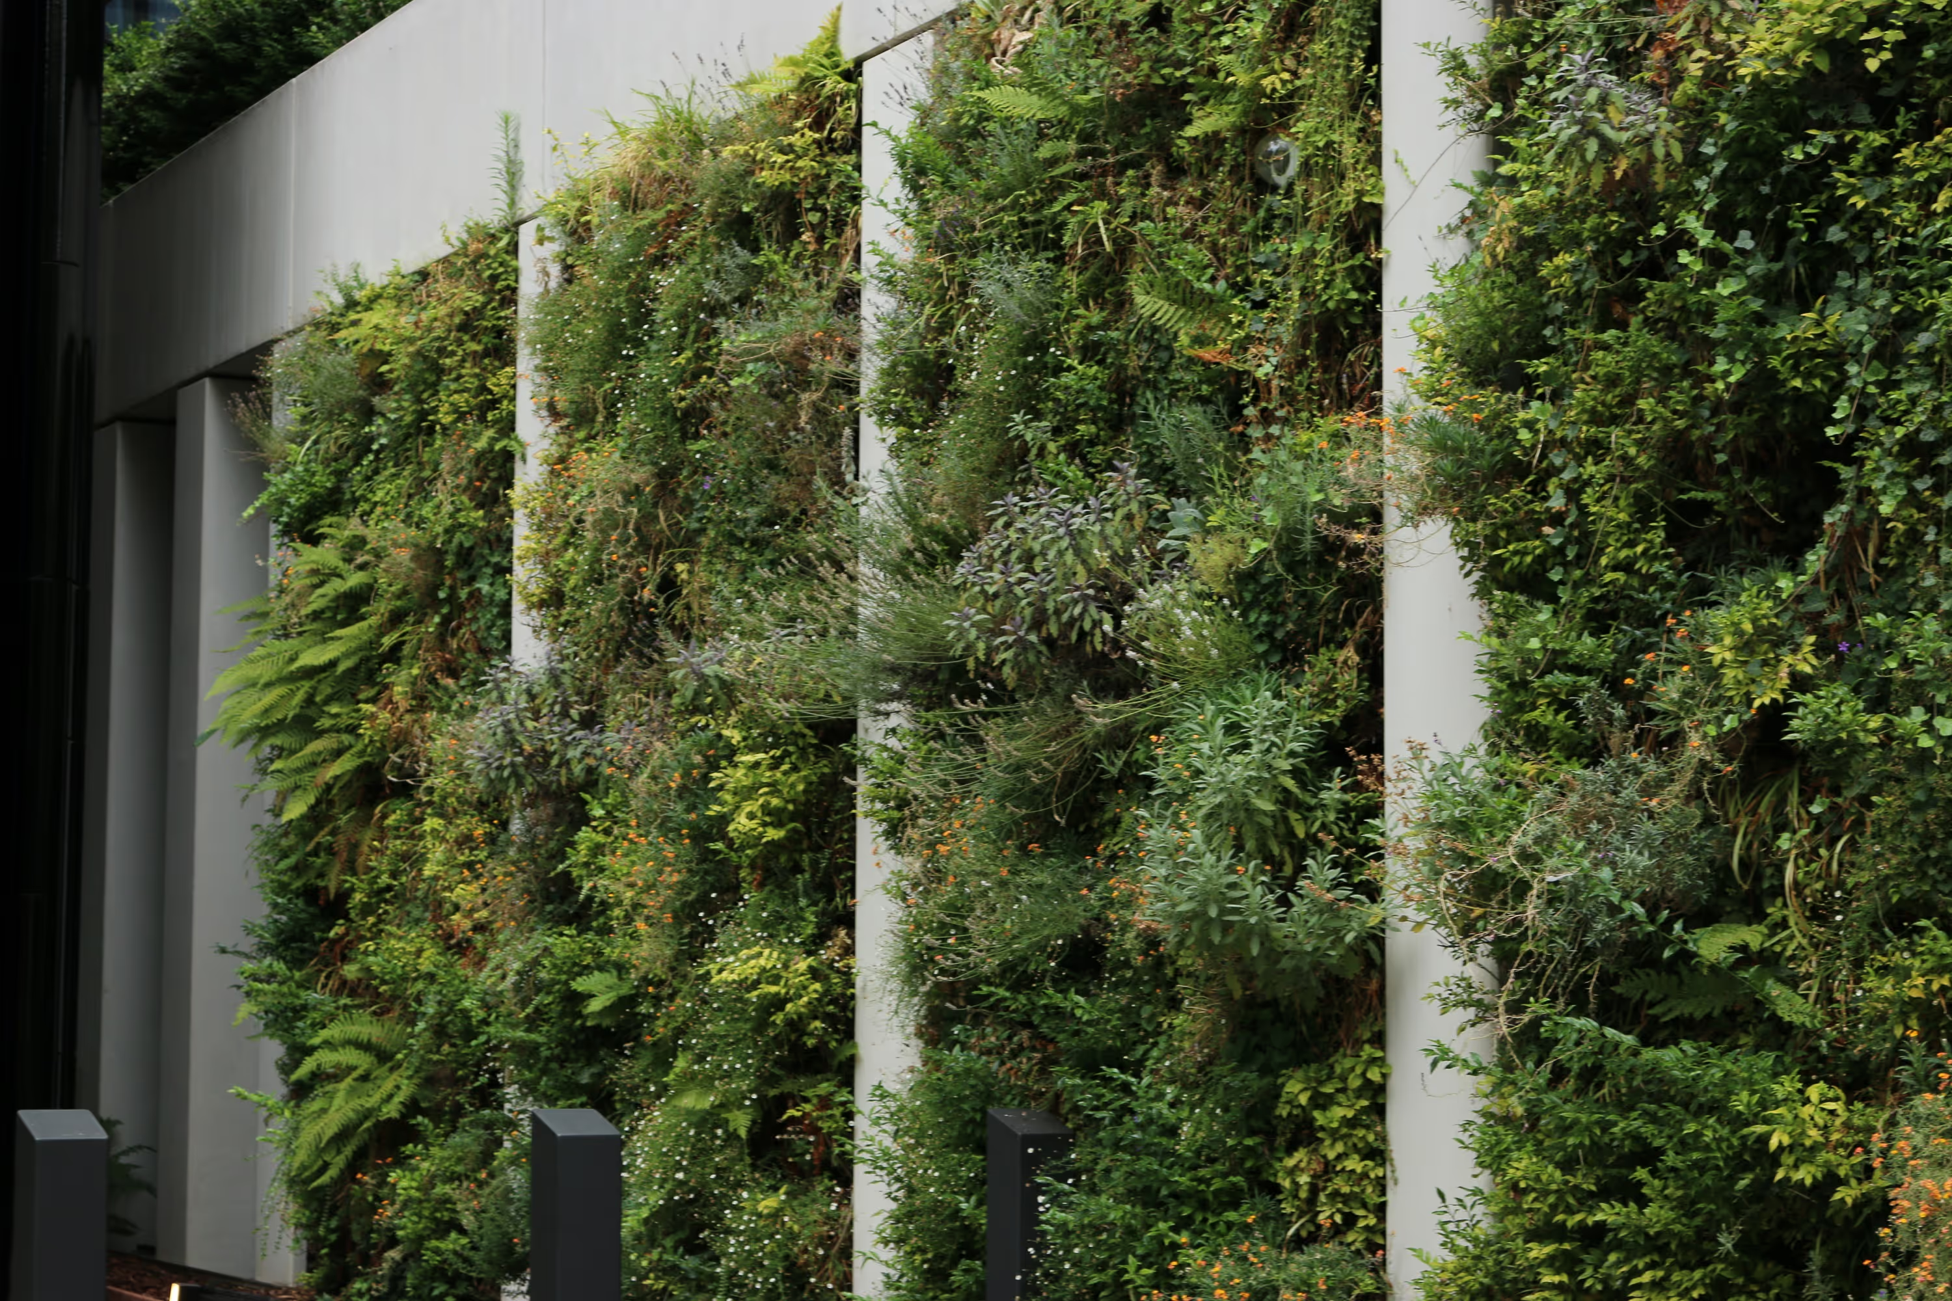
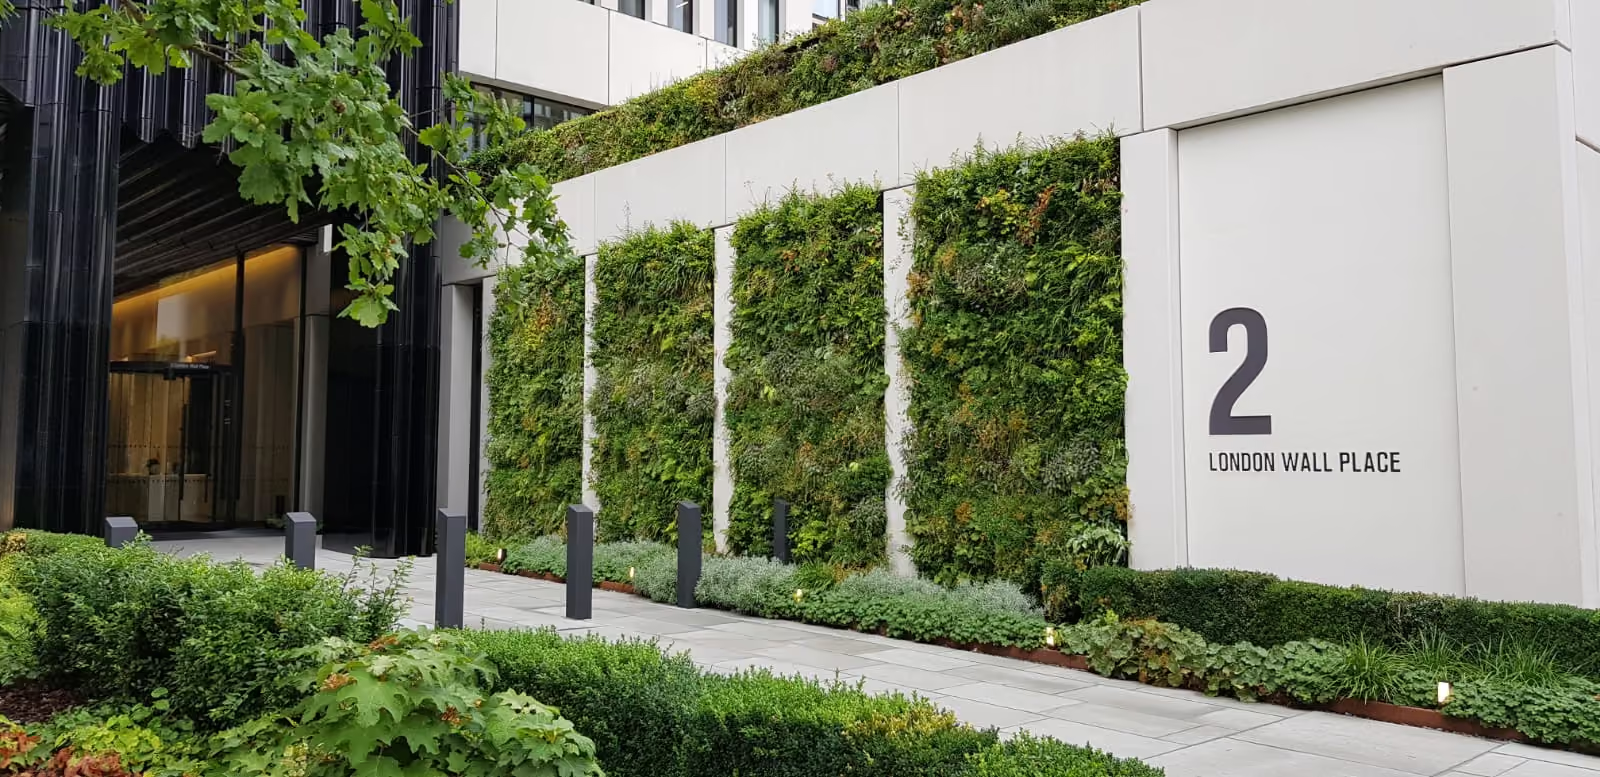
A living wall, also called a green wall, is an example of environmental architecture. A living wall is an engineered vertical garden that attaches to a building’s exterior façade or interior wall, using real, actively growing plants to achieve meaningful environmental benefits.
Living walls serve several purposes:
- They can help filter pollutants from the air and generate oxygen through photosynthesis.
- Their plants and substrate contribute to thermal regulation, reducing energy consumption for heating and cooling.
- They support biodiversity by providing food and habitat for insects, birds, and other wildlife.
Living walls are often designed and installed with the use of modular planters and an irrigation system, making them easy to maintain and adaptable to various climates. They are a prime example of how environmental architecture can enhance buildings' functionality and beauty while contributing to a healthier and more sustainable environment.
When developing your environmental strategy, look for the living wall’s Environmental Product Declaration (EPD). An EPD provides independently verified data covering raw materials and manufacturing, installation, use and maintenance, operational energy and water, and end-of-life processes.

What does an environmental architect do?
Environmental architects are the professionals who bring these principles to life on real projects. In practice, they sit at the intersection of design and environmental strategy, working alongside developers, contractors, and planners to embed sustainability from the outset, not bolt it on afterwards.
Their work often includes:
- Assessing the site, climate, ecology, and existing buildings.
- Using passive design to reduce energy demand.
- Recommending lower-impact materials and construction methods.
- Coordinating renewable energy, water, and green infrastructure strategies.
- Helping projects work towards standards such as BREEAM and WELL.
- Reviewing how the building will be operated, maintained, adapted, and eventually deconstructed.
Environmental architects and sustainability consultants may cover some of the same ground. The architect is responsible for integrating environmental decisions into the building’s design. A consultant will often provide specialist analysis, modelling, or certification support.
Why is environmental architecture important?
Environmental architecture is important due to buildings' significant role in resource consumption and waste generation. The construction industry is estimated to account for a third of the world’s overall waste.
By incorporating environmentally-sensitive architecture, project teams can handle several connected challenges in building design and construction.
Reducing the environmental impact of buildings
Buildings require energy, water, land, and raw materials. Their construction and operation also generate carbon emissions and waste. Environmental architecture addresses these effects from the start, when project teams have the greatest opportunity to influence them.
Without the incorporation of sustainable design principles and technologies, buildings would continue to have negative impacts on the environment. However, through environmental architecture, buildings can be designed and constructed in a way that minimises their environmental footprint by reducing energy consumption, promoting water efficiency, using sustainable building materials, and creating healthy indoor environments.
Supporting climate resilience
Buildings need to perform in a changing climate. Shading, ventilation, planting, and water-sensitive design can help manage heat, intense rainfall, and drought.
Green infrastructure can form part of that strategy. Living roofs and living walls can hold and slow rainfall, while rainwater harvesting systems can reuse water for irrigation.
Achieving planning and regulatory requirements
Environmental design decisions can help developments comply with planning policy and client-specific targets. In England, for example, most qualifying developments must deliver at least 10% biodiversity net gain.
Requirements vary by project and location. Teams should confirm which regulations and assessment methods apply before deciding how a project will meet them.
Meeting voluntary environmental standards
Environmental architecture is aimed at building environmentally-friendly buildings. By implementing a more sustainable approach to building design, environmental architecture can help buildings achieve voluntary certifications and performance goals.
For example, BREEAM and WELL provide a framework for designing, constructing, and operating environmentally friendly and health-promoting buildings. These standards play a key role in environmental architecture by setting a benchmark for sustainable design and construction practices, helping to reduce the environmental impact of buildings and support the well-being of those who occupy them.
Increasing energy efficiency
Environmental architecture is important in increasing the energy efficiency of buildings and helping to reduce their greenhouse gas emissions. This can be achieved through the use of energy-efficient building materials, renewable energy systems, and energy-saving technologies such as:
- Solar panels
- Living wall systems (for insulation and temperature regulation)
- High-performance windows (for insulation, temperature regulation, and natural light sources)
- Green roofs (for insulation and temperature regulation)
Reducing energy demand can lower operating costs and emissions while decreasing reliance on non-renewable energy.
Improving health and well-being
Building design affects air quality, daylight, temperature, acoustics, movement, and access to nature. These factors shape people’s comfort and experience of a place.
Environmental architecture takes into consideration:
- Indoor environmental quality: Environmental architecture incorporates design elements that improve indoor air quality, natural light, and temperature control. This helps to create a comfortable and healthy living environment that can reduce the risk of respiratory and other health problems, increase productivity, and improve well-being.
- Biophilia: Environmental architecture often incorporates elements of nature, such as green roofs, living walls, and natural ventilation, into building design. This can improve access to nature, boost mental and physical health, and reduce stress levels.
- Active design: Active design elements such as stairs and bike storage encourage physical activity and promote healthy lifestyles. This helps to combat the negative health effects of sedentary lifestyles, such as obesity and heart disease.
- Community building: Environmental architecture often results in spaces that encourage social interaction. This can improve mental health, foster a sense of belonging, and create a supportive community environment.

Integrate environmental architecture into your project
Environmental architecture works best when the right questions are asked early. Energy, water, materials, biodiversity, maintenance, and occupant needs all influence one another. A lack of foresight can increase costs later and limit what the environmental design can achieve.
Viritopia has supported architects, developers, and project teams with green infrastructure design, specification, and installation for more than 20 years. We can help you understand what’s practical for your site and achieve planning in your regulatory environment. Learn how you can partner with our green infrastructure consultants to incorporate environmental architecture in your building’s design.

Explore more insights
Discover the latest in green infrastructure
Your Living Wall in the Spring: What to Expect

Your Living Wall in Winter: What to Expect
Urban Greening: How Cities Are Turning Grey Into Green
Viritopia’s New Guide Explores the Role of Living Walls Amidst Draft London Plan Consultation

The Viritopia® Living Wall System Achieves a Verified EPD

Living Walls & Green Roofs for Urban Water Management

