
Holistic Architecture: A Whole-System Approach to Design
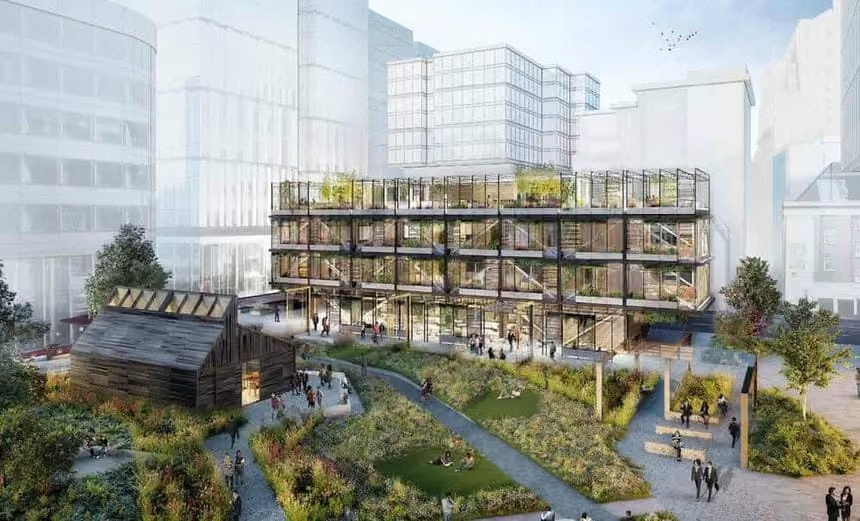
A building does not exist in isolation. It forms part of a wider built and natural environment made up of neighbourhoods, communities, shared infrastructure, ecosystems, and habitats.
Its design, construction, operation, and eventual deconstruction affect not only the people who use the building, but also the surrounding community and the planet at large. Decisions about materials, energy, water, landscaping, and more each influence the wider system.
Holistic architecture recognises these relationships, the interconnectedness of individual design elements, and how the development affects the broader system over its life cycle.
What is holistic architecture?
Holistic architecture is a design approach that treats a building as part of an interconnected system rather than as a standalone structure. It considers environmental, social, functional, and economic factors together, with the aim of creating places that perform well over time and support both human and ecological well-being.
Holistic architecture requires project teams to examine a development’s relationship with:
- Local climate, ecology, and natural resources
- Infrastructure, utilities, and transport
- Public space and neighbouring development
- Occupants and surrounding communities
For example, a planting strategy may support biodiversity, water management, shading, acoustics, and human well-being. It also creates requirements for structural support, irrigation, drainage, and maintenance. A holistic strategy considers the benefits alongside these practical demands.
Holistic design within a building
Holistic design in architecture also considers how elements within a development affect one another and the people who use the space.
For example, a building’s orientation and façade design affect daylight, indoor temperatures, energy demand, and how people experience the space. Every decision creates a chain reaction. Holistic design in architecture considers these connected effects rather than optimising each element separately.
Holistic design can be applied to various fields, including architecture, interior design, product design, and urban planning. It is often used in projects that have a social or environmental focus, such as healthcare facilities, schools, and sustainable housing developments. The goal of holistic design is to create environments that are not only aesthetically pleasing but also functional, sustainable, and beneficial for all users.

Holistic architecture vs. environmental architecture
Environmental architecture focuses on reducing the environmental impact of buildings. It considers areas such as operational and embodied carbon, energy and water efficiency, waste reduction, maintenance requirements, and biodiversity preservation.
Holistic architecture describes the wider decision-making approach. It connects environmental performance with the building’s:
- Functionality
- Occupant health
- Community impact
- Economic viability
- Long-term adaptability
Why a holistic approach to environmental architecture matters
Holistic design and environmental architecture are not mutually exclusive — environmental architecture should take a holistic approach. Otherwise, a building may perform well against one environmental measure while ignoring other factors. An energy-efficient building located where everyone must drive, for example, can produce substantial transport-related emissions.
Discussing the foundations of holistic architecture, Paolo Sassi, author of ‘Strategies for Sustainable Architecture’ writes:
"Considering the impact of buildings beyond their outline is the first step towards sustainable architecture. The selection and use of a development site affect a number of sustainability issues, including land use, the conservation of natural ecologies, flora and fauna, and the provision of natural spaces to enhance human well-being."
A holistic approach to architecture looks beyond energy efficiency and considers the overall impact to design buildings that work in harmony with nature and promote health and well-being.
Benefits of holistic design in architecture
Looking at individual features in isolation can produce misleading results. For example, an efficient building may still have a large whole-life carbon impact if it requires carbon-intensive materials or is demolished prematurely. Likewise, new planting may seem beneficial but perform poorly if it doesn’t suit the local climate.
Holistic design helps teams identify these relationships earlier. This can:
- Uncover opportunities for one strategy to serve several purposes
- Reduce the risk of environmental features failing after installation
- Reveal conflicts between different project goals
- Support better long-term performance and building value
It also shifts the focus from simply adding sustainable features to designing a coherent system.

Principles of holistic architecture
Systems thinking
Consider how decisions in one part of the project affect other outcomes and recognise trade-offs. Maximising one metric does not necessarily create the best overall building.
Site and ecological context
Design with the site’s climate, topography, existing habitats, and cultural context in mind. This may involve orienting the building around sunlight and wind patterns, protecting habitats, or creating ecological connections with nearby green spaces. It also means recognising that the site forms part of a wider ecosystem.
Energy, carbon, and materials
Assess operational energy and carbon alongside the embodied carbon associated with materials, construction, maintenance, replacement, and eventual deconstruction.
Consider durability, responsible sourcing, reuse, and recyclability when selecting materials. Lifecycle assessments and Environmental Product Declarations (EPDs) can support these decisions. See the Viritopia Living Wall System's EPD as an example.
Water, landscape, and biodiversity
Consider urban water management and local requirements such as Biodiversity Net Gain in the site’s planting strategy. Natural features like rain gardens and green roofs can capture rainwater and slow runoff. Planting can create habitat and connect fragmented green spaces, supporting biodiversity.
Human health and social value
Design the building to support the physical, mental, and social well-being of occupants and surrounding communities:
- At the building level: Indoor air quality, natural light, thermal comfort, acoustics, accessibility, and connection with nature all influence how people experience a building.
- At the community scale: Consider public access, connectivity, safety, placemaking, and local character.
Whole-life performance and impact
Consider how the building will perform and be maintained over time. A lower-cost decision during construction may create higher energy, repair, or replacement costs later. Durable materials and adaptable design can extend a building’s useful life and reduce the need for early replacement.
Collaboration and feedback
Holistic architecture depends on collaboration because design decisions cross multiple disciplines.. Involve architects, landscape designers, ecologists, contractors, and community stakeholders in the design process. Post-construction, evaluate building performance and review occupant feedback to carry lessons learned into future projects.
Living walls and roofs in holistic architecture
Living walls and living roofs can form part of a holistic approach to architecture, particularly where dense urban development leaves little physical room for landscaping.
The project team should first identify what the green infrastructure is meant to achieve, whether it’s habitat creation, improving access to nature, rainwater management, thermal insulation, visual screening, or another benefit.
The design then needs to account for:
- The building’s structure and façade design
- Sunlight, wind exposure, and local climate
- Plant species suited to the site and project goals
- Water sources, irrigation, and drainage
- Fire performance and other technical requirements
- Access for inspections and green infrastructure maintenance
- The environmental impact of materials and components
Considering these factors early allows the green infrastructure to become part of the building and landscape strategy rather than an isolated feature.
Example of holistic architecture: London Wall Place
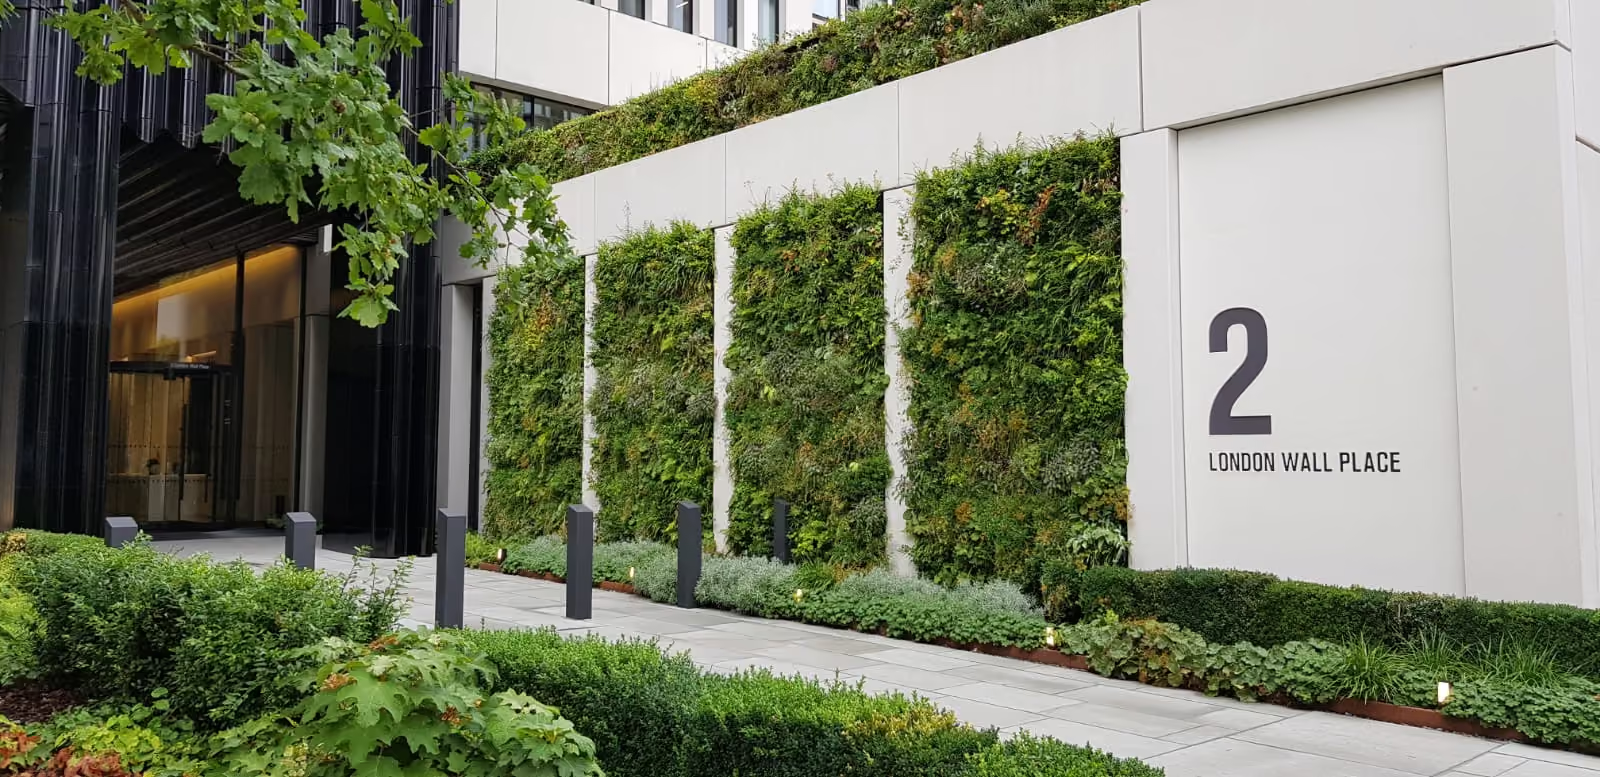
London Wall Place shows how green infrastructure can support several goals. The development was designed as a public space where history, commerce, and nature meet. Its landscape connects gardens at different levels using terraced planting and 300 m² of living walls.
The design considered:
- Ecology: Plant species were selected to provide pollen and shelter for wildlife.
- Microclimates: Plant palettes were tailored to two microclimates, including a shaded area within a wind tunnel and another area receiving more direct sunlight.
- History: The project incorporated species associated with the historic London Wall area.
- Human experience: The scheme created a publicly accessible green space in the City of London. Colour, texture, and “discovery species” provide biophilic interest.
- Local economy: The greenery encourages people to spend time in the area, supporting nearby businesses.
The living walls are one part of a larger landscape strategy. Their value comes from how they connect with the plot’s history, ecology, and community use.

Integrate green infrastructure into a holistic design
Holistic architecture asks teams to examine the relationships behind a design rather than evaluate individual features in isolation. Materials, water, energy, carbon, ecology, human well-being, and maintenance across the building’s lifecycle should all be considered at the planning stage.
Viritopia helps project teams plan living walls and other green infrastructure as part of that wider system. We consider these relationships and the scheme’s overall impact from the start of a project to help teams make decisions that suit the project objectives.
See how our green infrastructure consultants can help you take a holistic approach to architecture.

Explore more insights
Discover the latest in green infrastructure
Your Living Wall in the Spring: What to Expect

Your Living Wall in Winter: What to Expect

What Is Environmental Architecture and Why Is It Important?
Urban Greening: How Cities Are Turning Grey Into Green
Viritopia’s New Guide Explores the Role of Living Walls Amidst Draft London Plan Consultation

The Viritopia® Living Wall System Achieves a Verified EPD

